

There are luxury residences, and then there are properties that redefine what “elevated living” means.
A newly listed ninth-floor estate at Edmonton’s The Clifton — 902 – 10143 Clifton Place NW — firmly belongs in the latter category.
Perfectly situated between the storied streets of Old Glenora and the vibrant energy of High Street, The Clifton offers an address for those who prefer the finest in life.
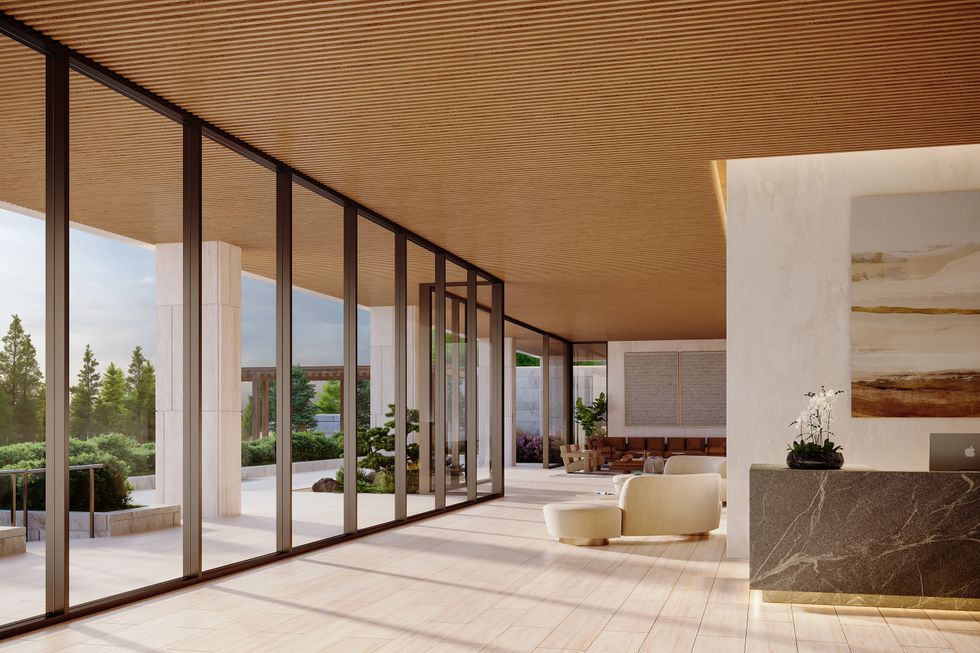
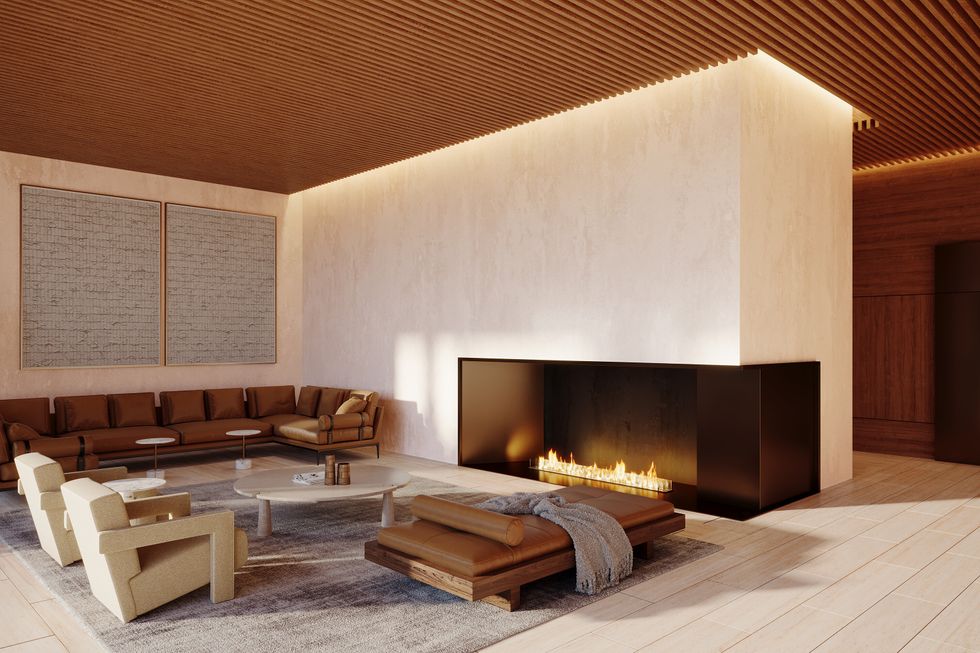
The striking, statuesque silhouette of The Clifton stands as a beacon of refined architecture. Imagined by Autograph and designed by McKinley, the 12-storey masterpiece brings an ultra-exclusive residential experience to Edmonton. With just a select number of estates inside, privacy is paramount — something the discerning buyer will immediately recognize via the building’s discreet entrance, private concierge service, and carefully curated amenities.
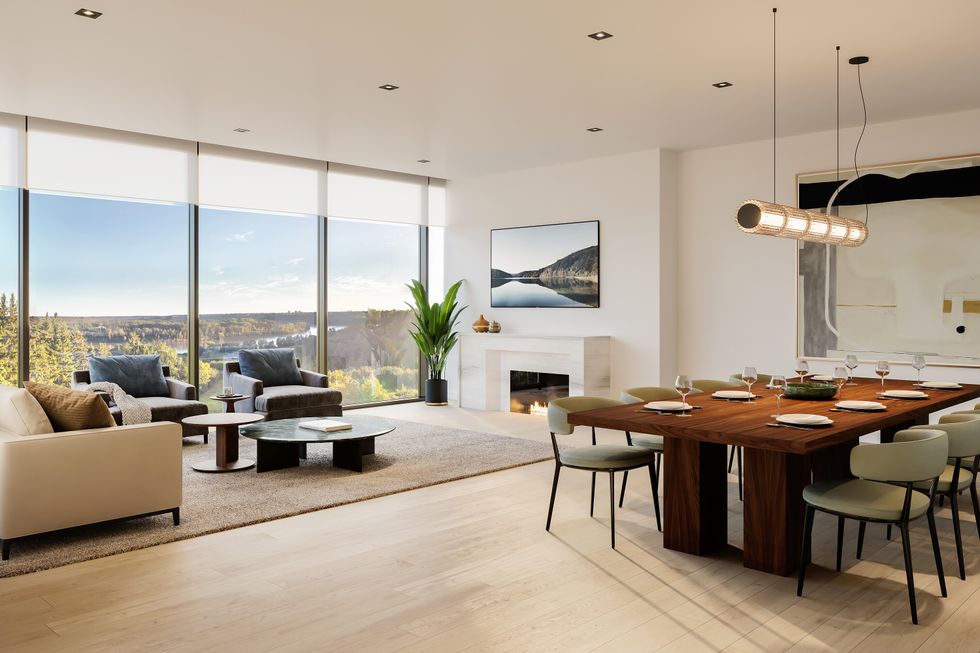
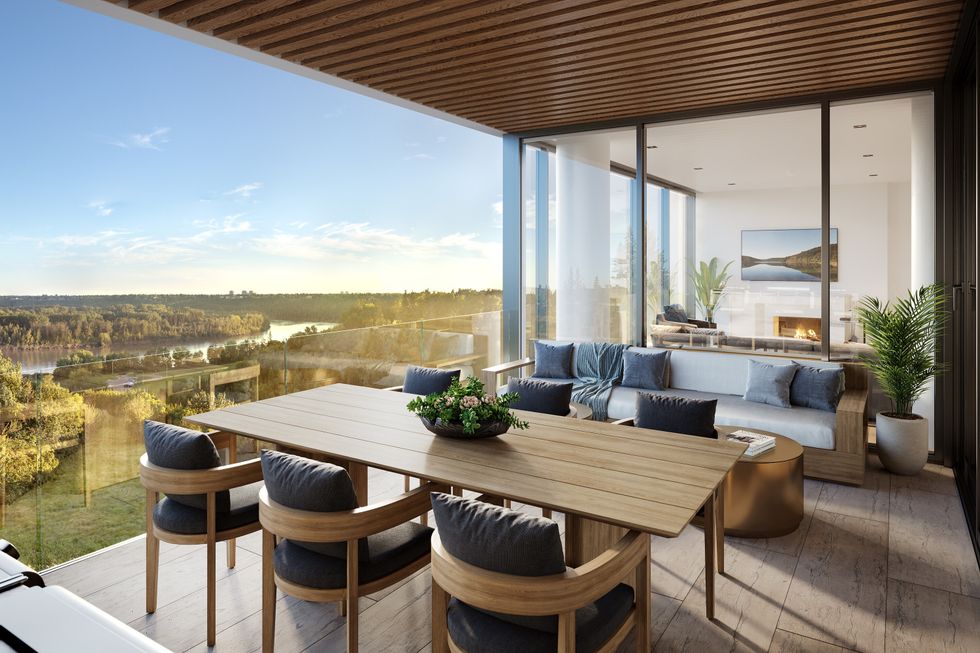
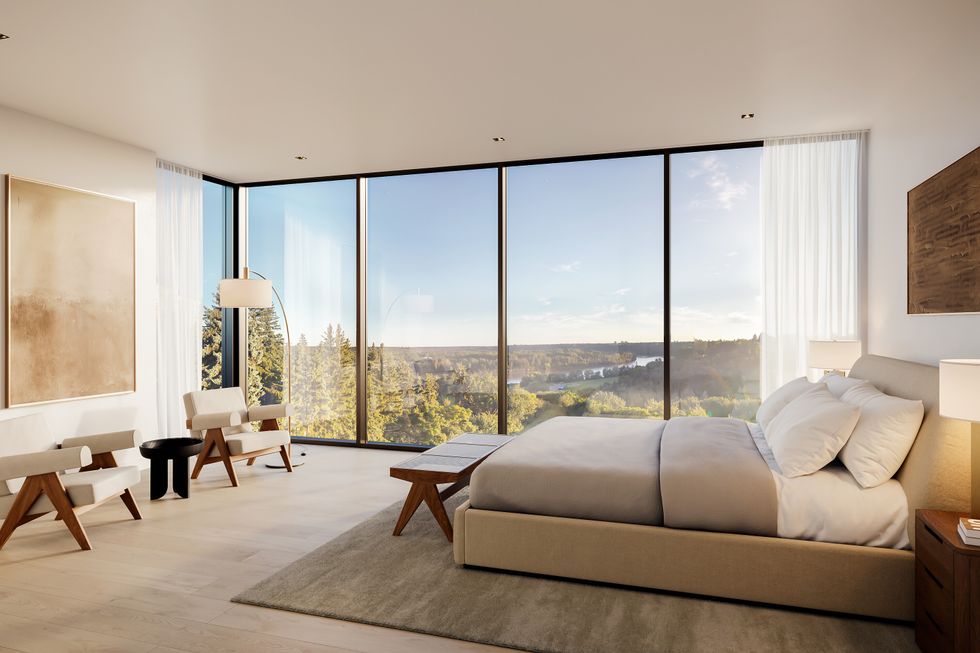
Commanding nearly 3,500 sq. ft, this residence spans an impressive two-thirds of the building’s entire ninth level, making it feel more like a high-rise estate than a condo suite. Floor-to-ceiling windows frame uninterrupted panoramas of the River Valley, offering a breathtaking backdrop that evolves with every season. This is the kind of home where morning coffee feels like an indulgence, sipped while overlooking golden autumn canopies or the lush greenery of summer.
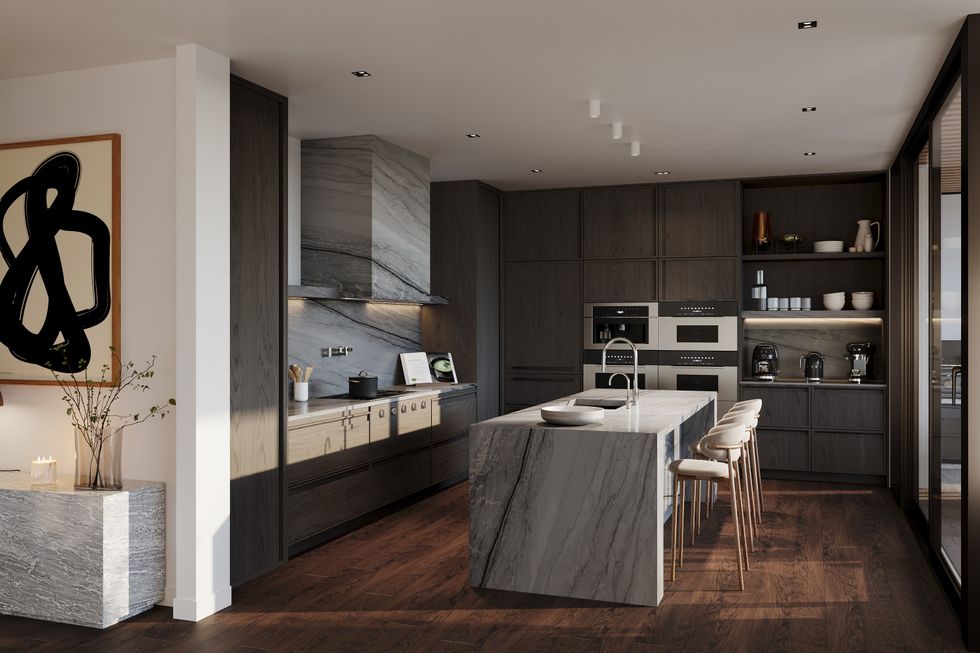
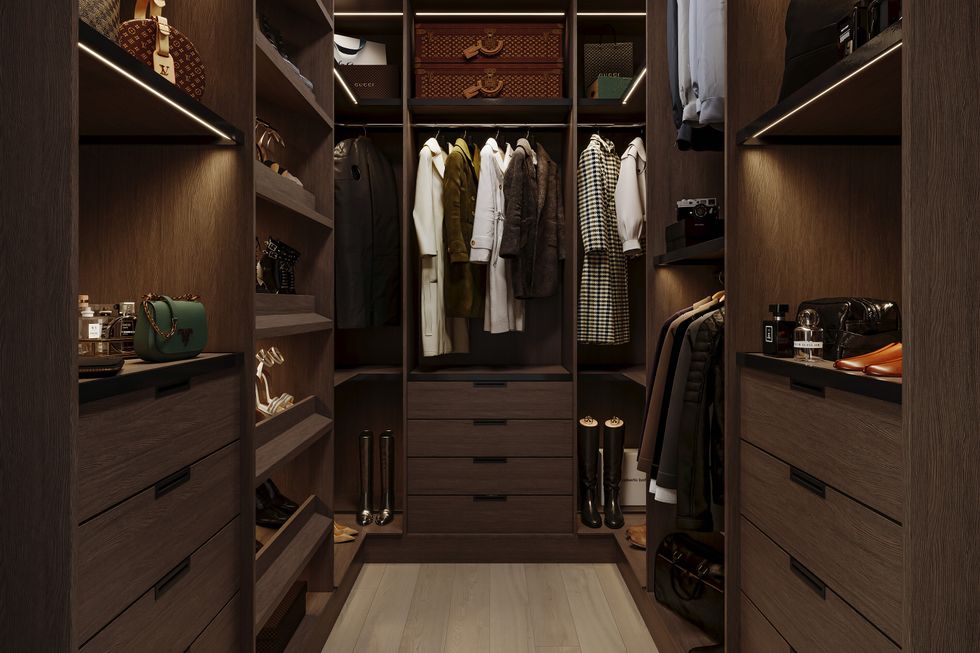
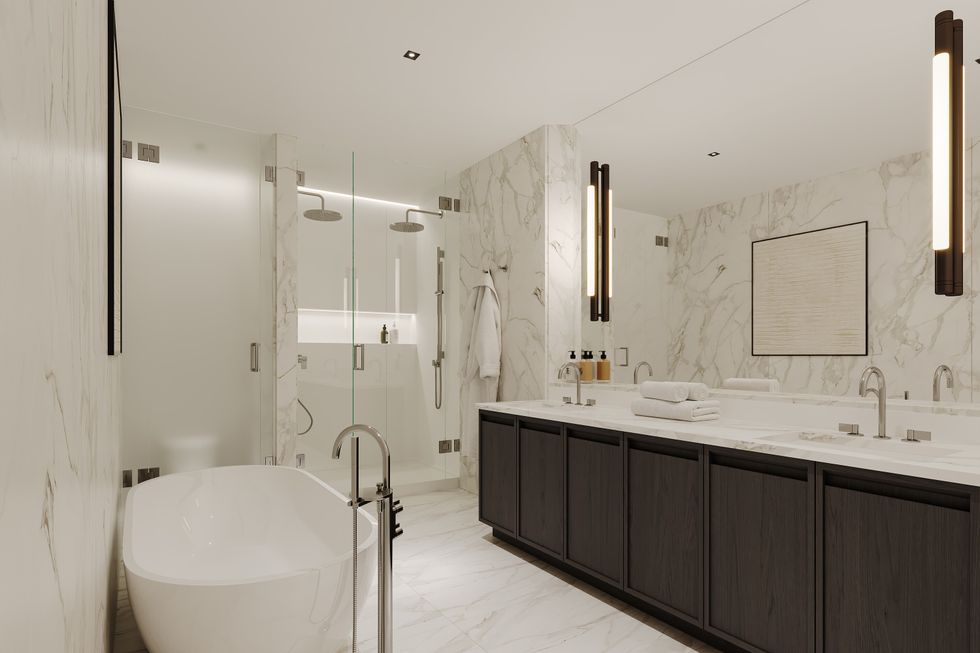
Inside, the open-concept layout is designed to enhance both space and light, creating a seamless flow between living, dining, and entertaining areas. Those with a penchant for design are invited to personalize every element, from high-end finishes to bespoke millwork, ensuring that the space reflects their personal style and vision.
Specs:
The Clifton isn’t just about what’s within — it’s also about what waits just beyond its doors. The location offers effortless access to Edmonton’s most coveted neighbourhoods, from the boutiques and cafés of High Street to the scenic walking trails of the River Valley. Fine dining, cultural institutions, and premium shopping are all just minutes away, rounding out a lifestyle that’s as convenient as it is luxurious.
______________________________________________________________________________________________________________________________
Our Favourite Thing
While there’s no shortage of remarkable features in this residence, what truly sets it apart is its ability to offer both grandeur and discretion. The combination of vast living space, unobstructed views, and a coveted address — paired with the privacy and exclusivity of The Clifton — creates a living experience that feels expansive and intimate, all at once.
______________________________________________________________________________________________________________________________
A suite like this one is rare, not only for its scale, but for its exclusivity. For those who have been seeking a residence that blends high design, prestige, and an unbeatable location, this Clifton estate is not to be missed.
WELCOME TO 902-10143 CLIFTON PLACE NW
LIVING, KITCHEN, AND DINING
BEDS AND BATHS
VIEWS

BUILDING
______________________________________________________________________________________________________________________________
This article was produced in partnership with STOREYS Custom Studio.